Floor Plans

Thoughtfully Designed Living

Spaces Designed
to Feel Like Home

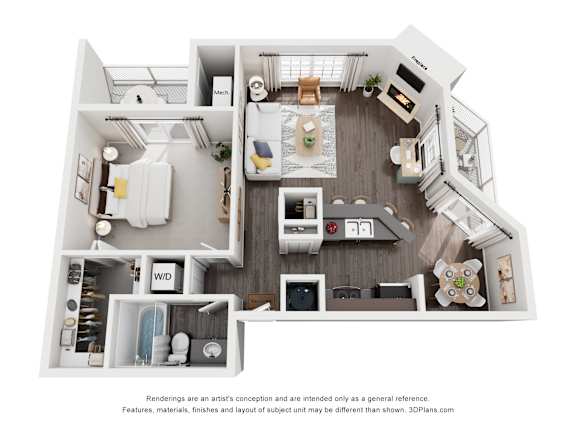
Forest Pointe offers a selection of thoughtfully designed floor plans created for comfort, flexibility, and everyday ease. With spacious one- and two-bedroom apartment homes, each layout is designed to support the way you live, with practical features, inviting living areas, and room to settle in comfortably.

*Features and finishes may vary by apartment home. Please contact the leasing office to confirm what is included in your selected floor plan.

Floor Plans

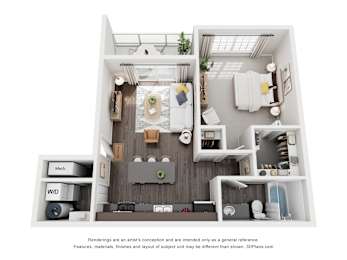
A1

  • 1 Bed
  • 1 Bath
  • 672 Sq. Ft.
Available Now

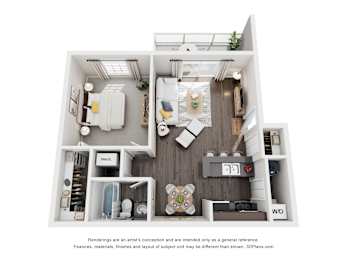
A2

  • 1 Bed
  • 1 Bath
  • 715 Sq. Ft.
Available Now

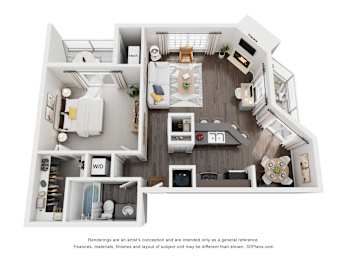
A3

  • 1 Bed
  • 1 Bath
  • 768 Sq. Ft.
Available Now

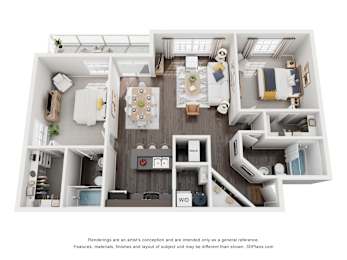
B1

  • 2 Bed
  • 2 Bath
  • 979 Sq. Ft.

B2

  • 2 Bed
  • 2 Bath
  • 1,013 Sq. Ft.
Available Now
Map View